
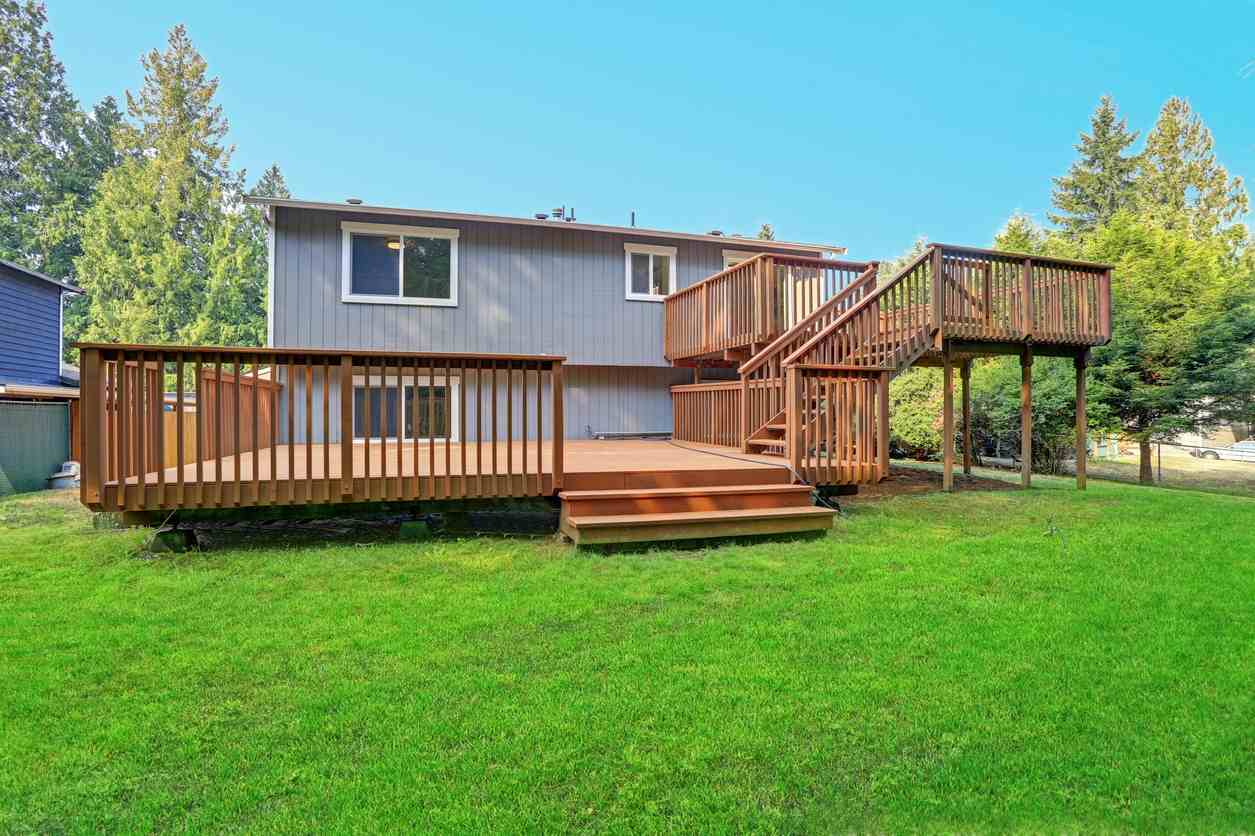
A sloped backyard can feel like a problem until you look at it the right way. What seems like a difficult grade, awkward drop, or unusable patch of grass is often the perfect setting for a multi level deck. Instead of fighting the terrain with excessive fill, retaining walls, or a cramped single platform, a well-planned deck can step with the land and turn elevation changes into purposeful destinations.
That is especially true in Michigan, where yards are rarely as simple as a flat rectangle. Between walkout basements, rolling lots, drainage concerns, freeze-thaw cycles, and changing elevations from one side of the home to the other, many homeowners assume they have to settle for a small landing and a set of stairs. In reality, a thoughtful multi level deck design can create a practical, beautiful outdoor living area that feels natural to the property instead of forced onto it.
Why a multi level deck makes sense on a sloped lot
A single level deck works well on a flat site, but it often becomes awkward on a hill. The farther a single level deck extends from the house, the taller it gets above grade. That can leave you with long posts, bulky framing, too many railings, and stairs that feel like a ladder to the lawn. The result may be technically functional, but it rarely feels comfortable.
A multi level deck solves that issue by breaking one large structure into connected deck levels that follow the slope. Instead of one oversized platform hanging in the air, the deck transitions down the yard in layers. The upper deck can sit close to the back door for dining and daily use. A middle landing can create room for lounging under a pergola. A lower deck or patio zone can bring the family closer to the ground for a fire pit, play area, or relaxing retreat. That difference in elevation becomes an advantage rather than a headache.
The real benefit of architectural zoning
One of the biggest reasons homeowners love a multi level deck is that it naturally creates distinct spaces. On a flat platform, every activity competes for the same square footage. The grill crowds the table, the kids cut through the seating area, and the traffic path runs right through the middle of everything. It can feel like trying to host Thanksgiving dinner in a hallway.
With a multi level deck design, each level deck can serve a clear purpose. The top tier near the kitchen becomes the dining zone. The next landing can hold deep seating, a coffee table, and maybe built in planters for softness and privacy. The lower level can transition into a paver patio, lawn edge, or cozy fire feature. These different areas feel connected, but they do not step on each other. That zoning is one of the strongest benefits of designing for a sloped Michigan backyard.
A practical layout for families with steep or uneven yards
For many families, the smartest multi level deck plan begins with how they actually live. The upper level should almost always be the workhorse. This is the deck space directly off the kitchen or main living area, where weeknight dinners, quick breakfasts, and easy access matter most. Keeping the upper deck close to the house makes entertaining more convenient and reduces unnecessary trips up and down stairs.
Below that, a wide transition landing can function as the social heart of the outdoor space. This part of the multi level deck often works best as a lounging area with comfortable seating, a pergola for shade, and railings that preserve views without making the structure feel closed in. From there, another short run of stairs can lead to a lower level where the family can gather around a fire pit, spread out for games, or connect to a stone patio. On a difficult yard, this kind of sequence makes the whole outdoor area feel intentional and easy to use.
Structural solutions that tame uneven terrain
Good-looking deck construction on a slope starts below the boards. A multi level deck has to do more than look visually appealing from the house. It has to manage weight, grade changes, frost depth, drainage, and safe movement between levels. In Michigan, that means the structural support system matters just as much as the finished style.
Footings must be planned for local soil and frost conditions, and each level deck needs proper support based on its height, span, and connection points. On uneven terrain, the framing may require stepped beams, carefully sized posts, and lateral bracing to keep the deck stable over time. This is where expertise matters. A beautiful drawing means very little if the construction underneath cannot handle seasonal movement or the long-term demands of weather, snow, and use.
Additionally, drainage should be considered from the beginning. Water should move away from footings, away from the house, and away from gathering zones. In a sloped yard, runoff can move fast, and if the area below a deck stays wet, the ground can become muddy, unstable, or unpleasant. A properly planned multi level deck works with the grade instead of trapping water in the wrong places.
How stairs connect the whole design
In a successful multi level deck, stairs are not an afterthought. They are the thread that stitches the entire outdoor living space together. If the stairs are too steep, too narrow, or poorly placed, even a large deck can feel clumsy. If they are integrated well, movement from one zone to another feels easy and natural.
For example, broad center stairs can create a graceful transition from an upper deck dining area to a mid-level lounging platform. Side stairs may work better when preserving furniture room or traffic flow. In some layouts, curved stairs soften the geometry of the deck and help the structure feel more connected to the landscape. That can be especially effective when a lower level meets a paver patio, garden bed, or lawn edge. Railings also play a major role here, since they affect safety, sightlines, and the overall aesthetics of every transition.
Choosing materials for durability and style
Material selection has a major effect on the performance of a multi level deck in Michigan. Homeowners want a deck that looks sharp on day one, but they also need durability through snow, rain, humidity, UV exposure, and freeze-thaw cycles. The right decking material should support both functionality and long-term maintenance goals.
Many families compare wood to composite when planning a custom deck. Wood has a classic look and can work beautifully in the right application, especially when the style of the home calls for that natural grain and warmth. But wood also demands more upkeep over time. It needs regular care to protect against moisture, wear, and movement. Composite products like Trex are popular because they are durable, low maintenance, and available in colors that can match a wide range of home exteriors and railings.
Trex is also a smart fit for a multi level deck because these projects often include more square footage, more stairs, and more transitions than a single level deck. When there are multiple surfaces, railings, and traffic zones to maintain, reduced upkeep becomes a real advantage. A Trex deck can help homeowners spend more time enjoying the backyard and less time sanding, staining, and repairing boards.
Features that make a multi level deck feel like a destination
The best multi level deck design does more than solve a grade problem. It creates a dream deck that feels like a series of outdoor rooms. That is where feature planning comes in. A deck should not just occupy space; it should shape how that space is used.
Built in planters can define edges and add softness where railings alone might feel too rigid. A pergola can turn a mid-level seating area into a shady lounging zone. An outdoor kitchen on the upper deck can keep cooking close to the house while leaving the lower level open for conversation and relaxation. Lighting on stairs and railings improves safety and gives the deck a finished look after sunset. These elements add dimension, strengthen aesthetics, and make the whole outdoor living area feel completed rather than pieced together.
For instance, one family may want two levels with a dining platform above and a fire pit below. Another may prefer three deck levels, with the middle tier reserved for a hot tub or a sleek conversation area. The ideas can vary, but the principle stays the same: each level should have a purpose, and every feature should support that purpose.
Multi level deck vs single level deck on a Michigan property
There are times when a single level deck is the right answer. On a flatter lot, a single level deck can be simple, efficient, and highly functional. It may also be the better fit for homeowners who want a modest footprint with minimal transitions. But on a sloped lot, trying to force a single level deck into the wrong setting often creates more problems than it solves.
A multi level deck design usually provides a better balance of aesthetics, usability, and structural logic when the yard drops away from the house. Instead of one high platform with excessive stairs to the ground, the deck can step down in stages. That makes the scale feel more comfortable. It can also improve how the deck looks from inside the home, from the backyard, and from neighboring views. In many cases, multi level decks offer more practical room, better traffic flow, and a more visually appealing result than a large single level deck suspended over uneven terrain.
Matching the deck to the home and landscape
A strong multi level deck should feel like it belongs to the house. That means paying attention to proportions, color, railings, and the way the structure meets the yard. The goal is not to make the deck louder than the home. The goal is to create a connected extension of it.
For example, a traditional home may pair well with warm wood tones, classic railings, and a pergola that echoes architectural details from the house. A more modern home may call for sleek lines, darker decking material, and cleaner horizontal elements. Built in planters, privacy screens, and lighting can all be selected to match the overall style. Even the transition from the lower deck to a patio or ground level gathering area should feel deliberate. When the deck and landscape work together, the whole backyard gains coherence.
What homeowners should expect during the planning process
Designing a multi level deck requires more detail than a basic platform. That is not a drawback. It is what allows the finished project to function properly. During planning, homeowners should expect discussion around grade changes, traffic patterns, support points, materials, railings, stairs, and how each zone will be used.
An experienced team will also consider practical instructions for permitting, code compliance, and install sequencing. In Michigan, details like footing depth, guard requirements, stair geometry, and attachment methods matter. A well-executed custom deck design does not happen by accident. It comes from understanding the site, the family, and the structural demands of the project before the first board is installed.
That process should also include honest conversation about budget and priorities. For example, if the dream is a large outdoor kitchen, covered pergola, and multiple entertaining zones, it may make sense to phase the project or prioritize the upper level and main support structure first. The right plan creates flexibility without compromising the integrity of the deck.
Why multi level decks work so well for Michigan families
Michigan families want their backyard to do more than look nice in a photo. They want a functional outdoor living area where they can eat dinner, host friends, watch kids play, and enjoy a summer evening without feeling boxed into one flat platform. A multi level deck gives them that flexibility.
It also responds well to the kinds of lots many homeowners already have. Walkout basements, rolling grades, and awkward slopes are common here. Instead of seeing those conditions as limitations, a multi level deck design can turn them into the backbone of the project. The upper deck handles daily dining. The middle level supports lounging and entertaining. The lower level connects the home to the yard, the lawn, or a fire pit patio. Each part has a job, and together they create a backyard that feels larger, smarter, and more enjoyable.
Turning a difficult backyard into your dream deck
A steep or uneven yard does not mean you have to give up on a large, comfortable outdoor space. In fact, those conditions often create the best opportunity for a multi level deck. When planned correctly, the slope itself helps shape the layout, define different levels, and create a more natural flow from the house to the ground.
That is the real promise of a multi level deck: not just more deck, but better use of space. Instead of one compromised platform, you get a layered outdoor area designed for dining, relaxing, cooking, and gathering. For homeowners in Michigan, that can be the difference between a backyard that gets avoided and one that gets used every chance the weather allows. If your yard feels too steep for a dream deck, it may actually be the perfect place to build one.

