
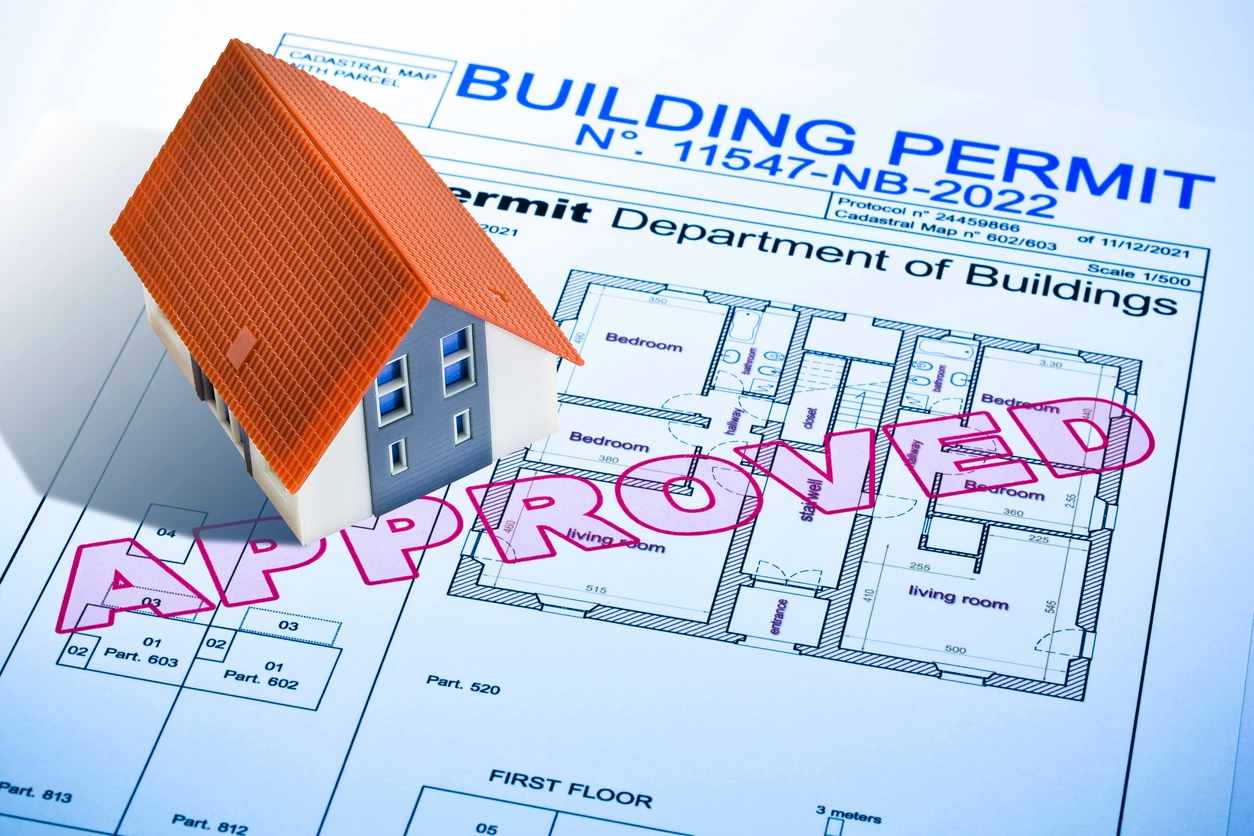
If you want to build a deck in Michigan, the short answer is yes, you probably do. That surprises a lot of homeowners. People often assume a small platform deck, a low backyard deck, or even a replacement of an old structure can be built without paperwork as long as it “looks simple.” In reality, deck building permit requirements are usually stricter than people expect, and they often involve more than just a basic building permit.
In Michigan, a deck can trigger zoning review, setback review, structural review, and multiple inspections. That means your project may need approval not only for how it is built, but also for where it sits on the lot. Even a deck that is only a modest number of inches above grade can still run into local regulations tied to property line setbacks, lot coverage, land use, stairs, and guardrail rules. If you build first and ask questions later, you may be gambling with fines, forced changes, and insurance headaches.
At RN Construction, this is one of the biggest stress points we remove for homeowners. We handle the architectural side, the permit application paperwork, the site plan, and the back-and-forth with the local building department so clients are not left trying to decode municipal language on their own. Building a beautiful outdoor space should feel exciting, not like you accidentally enrolled in a crash course on zoning law.
Why deck permits matter more than many homeowners realize
A deck is not just a few boards and some posts. It is a structural addition connected to your home or freestanding in your yard, designed to carry people, furniture, grills, snow loads, and weather exposure year after year. That is why building codes exist. They are there to make sure the deck is structurally sound, safely supported, and built to handle real use.
The permit is not just a piece of paper. A deck permit starts a review process that checks whether the deck design meets local building codes, zoning requirements, and safety standards. This includes things like footing depth, beam sizing, stair geometry, railing height, and proper ledger board attachment on attached decks. A permit also creates a record that the work was reviewed and inspected, which matters later if you sell the home or file an insurance claim.
The common myth: “It’s low to the ground, so I don’t need a permit”
This is one of the most common misconceptions in deck construction. Homeowners hear that if a deck is low enough, it does not need a permit, and then that idea spreads from neighbor to neighbor like backyard folklore. The trouble is that regulations vary, and the threshold is not always as simple as people think.
Some municipalities use height above grade as one factor. Others focus on square foot size, whether the deck is attached to the home, whether it includes stairs, whether it serves an entry door, or whether it changes lot coverage and setback compliance. Even uncovered decks can require approval. In many cases, small decks still need a deck permit, and larger decks almost always do. If you are trying to build a deck without a permit because it seems “too small to matter,” that is exactly when mistakes happen.
The second myth: “I’m just replacing an old deck”
Another expensive misunderstanding is the belief that replacing an existing deck means you can skip the permit process. Homeowners often assume that if there was already a deck there, they can rebuild the entire deck in the same spot without city approval. That is not always true.
Once you remove and rebuild framing, posts, stairs, or structural footings, many local building department offices treat the work as new deck construction, not a minor repair. Even if the footprint is similar, the work may still need a building permit, updated detailed plans, and required inspections. If the old deck was noncompliant, an unpermitted deck replacement can quietly reproduce the same structural problems and add new legal ones at the same time.
Michigan deck permit requirements can vary by municipality
Michigan does not operate with one universal deck rulebook that applies exactly the same way everywhere. State-level building codes matter, but local regulations also shape what your project needs. Deck permit requirements can vary depending on the township, city, or village where the home is located.
That is why homeowners should always check with your local office before starting. The local building department may require a permit application, a site plan, construction drawings, engineering details, zoning approval, and inspection scheduling. In some communities, the planning department or zoning staff will also review property line setbacks, lot coverage limits, easements, or land use restrictions before the building side even begins. Local building codes and zoning regulations often work together, and missing one side of the process can stall the other.
What usually triggers a deck permit in Michigan
Most decks in Michigan require some level of review, especially when the structure is attached to the house, elevated, or large enough to be considered a meaningful addition to the property. If you need a permit, it is usually because the deck affects structural integrity, occupant safety, or zoning compliance.
Common triggers include a new deck, attached decks, larger decks, decks with stairs, and decks with guardrails. Height is often a factor, but not the only one. A deck that sits only a few inches above grade may still need approval if it exceeds a certain square foot threshold, includes steps with four or more risers, or encroaches too close to the property line. This is why permit requirements should never be guessed at from memory or based on what someone did ten years ago down the street.
Zoning matters just as much as structural approval
A deck can be perfectly built and still fail approval if it violates zoning requirements. This is the part many homeowners do not see coming. They focus on lumber, railings, and concrete footings, but the city may care just as much about where the deck sits on the lot.
Setbacks from the property line, lot coverage maximums, easements, septic limitations, and land use restrictions can all affect whether your deck project can move forward as designed. On corner lots, narrow lots, or homes with steep slopes, zoning review can become especially important. In practical terms, that means your dream deck might need to shift shape, move farther from the rear line, or be resized before the permit application is approved.
What is usually included in a deck permit application
A typical permit application for deck construction is more involved than many people expect. Most municipalities want more than a sketch on notebook paper. They often require detailed plans that show dimensions, framing layout, stair layout, railing details, footing locations, and connection methods.
A site plan is also commonly required. This drawing shows the house, lot lines, the proposed deck, and distances to each property line. It may also need to identify easements, accessory structures, and lot coverage calculations. Some offices ask for required documents such as material specifications, beam and joist sizes, footing depth information, and hardware notes. If the deck is attached to the home, they may want clear information on ledger board attachment, including approved fasteners such as lag screws and flashing methods.
Building codes that often apply to Michigan decks
Building codes for decks are built around one central question: will this structure remain safe and structurally sound under real-world conditions? That means code compliance touches nearly every part of the build.
Typical structural requirements include proper joist spans, beam sizing, post sizing, guardrail height, stair rise and run, handrail details, and structural footings below the frost line. Michigan’s climate makes footing depth especially important. If footings are too shallow, freeze-thaw movement can shift the deck over time. A deck permit review may also check the expected square foot live load so the framing is strong enough for regular use, gatherings, furniture, and snow. Permits ensure the deck meets accepted safety standards before the project is signed off.
Why footing depth is a big deal in Michigan
If there is one detail homeowners underestimate, it is footing depth. In Michigan, the frost line matters. Concrete footings and structural footings need to be installed deep enough to resist seasonal movement in the soil.
Too shallow, and the deck can heave, settle, rack, or pull away from the house over time. That is not cosmetic. It affects structural integrity and long-term safety. Footing depth is one of those behind-the-scenes issues that no one admires in the finished photos, but it is the reason the finished deck stays level and dependable. During plan review, the local building department will usually verify footing depth and support layout before approval.
Attached decks come with extra scrutiny
Attached decks often face more review than freestanding structures because they connect directly to the home. That connection point matters. If the ledger is installed incorrectly, water intrusion and structural failure can follow.
This is where details like ledger board attachment, flashing, fastener spacing, and approved lag screws become critical. A deck without a permit is especially risky when it is attached to the house, because hidden mistakes may not show up until there is rot, movement, or collapse. Proper permits and inspections help catch those issues before they become expensive repairs.
The inspection process is there to protect you
Many homeowners hear “inspection” and think delay, hassle, and red tape. But the inspection process is really a quality-control checkpoint. It is how the city confirms that the approved plans match what is being built in the field.
Depending on the municipality, required inspections may include a footing inspection before concrete is poured, a framing inspection before finishes cover the structure, and a final inspection at the end. Some offices may require you to schedule inspections at specific stages, and missing one can slow everything down. The footing inspection checks excavation depth and placement. The framing inspection looks at joists, beams, connectors, stair framing, and structural details. The final inspection leads to final approval when the deck meets code and matches the approved permit documents.
What happens if you build a deck without a permit
Building a deck without a permit can create problems that are much bigger than the original paperwork would have been. If the municipality discovers the work, you may be ordered to stop construction, pay fines, open walls or finishes for review, revise the structure, or remove part of the deck entirely.
An unpermitted deck can also create issues when you sell the home. Buyers and inspectors may flag the addition, and lenders or insurers may ask questions. In some cases, a deck without a permit can complicate storm damage claims or liability claims because the work was never reviewed for legal compliance. Homeowners insurance is not something to play chicken with. If a storm tears through and damages an unpermitted deck, you do not want to learn in the middle of a claim that the carrier sees the structure as outside proper permits and code compliance.
Insurance risk is one of the least discussed consequences
People tend to focus on municipal fines, but insurance risk may be the sharper edge of the knife. If an unpermitted deck is damaged by wind, snow load, or a falling tree, the insurer may investigate whether the structure was legally built. If someone is injured because a deck was not structurally sound, the questions become even more serious.
That does not mean every claim is automatically denied, but it absolutely means the situation can become more complicated and more expensive. A deck permit and documented inspections provide a paper trail showing the work went through the proper channels. That matters when you need to prove the deck meets accepted building codes and safety standards.
Why DIY permit research often goes sideways
On paper, the process sounds manageable. Download forms, prepare documents, draw a site plan, submit the permit application, and wait. In real life, it often turns into a maze of revisions. A homeowner may submit one version of the deck design, then get comments about setbacks, footing spacing, stair details, or missing notes on materials and hardware.
This is where regulations vary enough to trip people up. One local building department may want more detail on structural footings. Another may ask for zoning confirmation first. Another may require plan review comments to be addressed before they will even accept the construction permit. A lot of permit delays happen not because the deck is impossible to build, but because the documents were incomplete or the local regulations were misunderstood.
How RN Construction helps clients avoid the administrative mess
This is where RN Construction brings real value beyond the physical build. We do not just build a deck and hope the paperwork sorts itself out. We help homeowners start planning the right way, with the right information, before the first hole is dug.
Our team handles detailed plans, the site plan, blueprint preparation, permit application materials, and communication tied to municipal review. We work through deck permit requirements, zoning requirements, and the required documents needed by the local building department. We also coordinate the required inspections so clients are not left trying to decipher who to call, when to call, and what stage the project needs to be in. It saves time, helps avoid delays, and removes a huge amount of administrative stress.
Why professional planning leads to a better deck
The permit process is not separate from good construction. It is part of it. A well-prepared permit package usually reflects a well-thought-out deck design. It means dimensions have been considered, stairs make sense, supports are placed correctly, and the layout works with the home and lot.
That leads to a better outdoor living space in the end. Not just something that passes inspection, but something with lasting value. A properly designed and permitted deck project is more likely to feel integrated with the home, function well, and hold up over time. That is the difference between a platform that merely exists and an outdoor space that actually improves how you live.
Before you build, check with your local municipality
If you are asking whether you need a permit, the safest answer is to check with your local office before assuming anything. Check with your local building department and confirm the current deck permit requirements for your address. Ask about zoning regulations, setback rules, lot coverage, footing depth, and required inspections.
Because local regulations vary, there is no smart shortcut in guessing. Most municipalities have their own forms, review timelines, and interpretation of permit requirements. What passed in one township may not pass in the next. If you want to build a deck the right way, this is the crucial step that protects your budget, timeline, and peace of mind.
Final thoughts on building permit requirements for decks in Michigan
So, do you need a building permit for a deck in Michigan? In most cases, yes. Whether you are planning a new deck, replacing an old one, or trying to build a deck that seems small enough to fly under the radar, the safer assumption is that approval may be required. Between building codes, local building codes, zoning requirements, property line setbacks, inspections, and structural review, there is a lot more involved than most homeowners expect.
The good news is you do not have to carry that burden yourself. RN Construction helps homeowners navigate the permit process from the front end, including deck design, plan review, municipal paperwork, and inspections. If you are ready to build a deck that is beautiful, structurally sound, and legally approved, we can help you move forward without the guesswork, the red tape panic, or the risk of ending up with a deck without a permit.

